


Stitch-Tie Stainless Steel Masonry Pinning Solution - Pack of 10
Stitch-Tie Stainless Steel Masonry Pinning Solution - Pack of 10 - 3/16" x 6" drillable / 8" OA is backordered and will ship as soon as it is back in stock.
Safe & Secure Payments

-
Sale
Prosoco
Concrete Hardener, Densifier and Dustproofer - LS/CS
Sale price$61.30 – $227.25Save up to $25.25Unit price -
-
Sale
Prosoco
Sale price $291.75 Was: Regular price $320.93 Save $29.18Unit price -
-
Sale
Prosoco
Cat 5 R Guard Elastomeric Weatherproofing Membrane
Sale price$793.50 – $17,670.00Save up to $1,963.33Unit price -
-
Sale
-
-
Sale
Prosoco
Prosoco Consolideck LS Lithium Silicate Concrete Densifier
Sale price$398.16 – $428.50Save up to $70.50Unit price -
-
Sale
Prosoco
Cleaner/Degreaser Commercial-Strength Detergent
Sale price$288.73 – $9,981.33Save up to $1,109.04Unit price -
-
Sale
Prosoco
Consolideck BD1 Concrete Floor Densifier & Hardener
Sale price$909.58 – $6,298.67Save up to $699.85Unit price -
-
Sale
Prosoco
First Cut Concrete Slurry Cleaner
Sale price $295.58 Was: Regular price $325.14 Save $29.56Unit price -
-
Sale
Prosoco
DensiKure Concrete Curing Compound
Sale price $368.08 Was: Regular price $404.89 Save $36.81Unit price -
-
Sale
Prosoco
R Guard Porous Prep Water-Based Sealer - Case of 4 Gallons
Sale price $399.20 Was: Regular price $439.12 Save $39.92Unit price -
-
Sale
-
-
Sale
Prosoco
First Cut with Densifier - 5 Gallon
Sale price $363.58 Was: Regular price $399.94 Save $36.36Unit price -
-
Sale
-
-
Sale
Prosoco
R-Guard FastFlash Liquid Flashing & Waterproofing Compound
Sale price$655.60 – $684.33Save up to $68.43Unit price -
-
Sale
Prosoco
R Guard Fast Flash Roller Grade Waterproofing Membrane Compound - 2 Gallons
Sale price $354.73 Was: Regular price $390.20 Save $35.47Unit price -
-
Sale
-
-
Sale
-
-
Sale
Prosoco
R-Guard Cat 5 Rain Screen Air & Water Barrier Membrane - 5 Gallon
Sale price $833.17 Was: Regular price $916.49 Save $83.32Unit price -
-
Sale
Prosoco
R Guad Cat 5 ICF Fluid Applied Air & Water Barrier Membrane
Sale price$793.50 – $17,670.00Save up to $1,963.33Unit price -
-
Sale
Prosoco
Prosoco Asphalt Tar Remover - 25 Gallons
Sale price $1,070.83 Was: Regular price $1,177.91 Save $107.08Unit price -
-
Sale
Prosoco
Prosoco Sure Klean 101 Lime Solvent Concentrated Masonry Cleaner
Sale price$444.58 – $818.58Save up to $81.86Unit price -
-
Sale
Prosoco
Natural Stone Treatment WB Water Repellent
Sale price$298.07 – $354.83Save up to $35.48Unit price -
-
Sale
Prosoco
Natural Stone Treatment Water Repellent
Sale price$399.07 – $474.00Save up to $47.40Unit price -
-
Sale
Prosoco
Saltguard Penetrating Water and Salt Barrier
Sale price$343.47 – $398.33Save up to $39.83Unit price -
-
Sale
Prosoco
VB Vapor & Air/Water Resistive Barrier
Sale price $276.25 Was: Regular price $303.88 Save $27.63Unit price -
-
Sale
Prosoco
Siloxane PD Pre-Diluted Water Repellent - Bulk
Sale price$2,583.17 – $6,650.67Save up to $738.96Unit price -
-
Sale
Prosoco
R Guard Joint & Seam Filler - Bulk
Sale price$17,742.20 – $23,797.50Save up to $1,252.50Unit price -
-
Sale
Prosoco
R-Guard Spray Wrap MVP Air & Water-Resistive Barrier - Bulk
Sale price$2,601.50 – $7,021.33Save up to $780.15Unit price -
-
Sale
Prosoco
Sale price $19,748.00 Was: Regular price $21,942.22 Save $2,194.22Unit price -
-
Sale
Prosoco
R-Guard FastFlash Liquid Flashing & Waterproofing Compound - Pallet
Sale price$21,287.00 – $28,575.00Save up to $3,175.00Unit price -
-
Sale
Prosoco
First Cut with Densifier - 55 Gallon
Sale price $3,758.33 Was: Regular price $4,134.16 Save $375.83Unit price -
-
Sale
Prosoco
Blended Densifier Concrete Surface Hardener - Bulk
Sale price$2,716.08 – $6,298.67Save up to $699.85Unit price -
-
Sale
Prosoco
Consolideck Guard EXT Exterior Concrete Protective Coating - 55 Gallon
Sale price $5,850.17 Was: Regular price $6,435.19 Save $585.02Unit price -
-
Sale
Prosoco
Prosoco Sure Klean Tilt-Up Klean Bond Breaker Residue Cleaner - 55 Gallon
Sale price $3,553.92 Was: Regular price $3,909.31 Save $355.39Unit price -
-
Sale
Prosoco
Saltguard WB Water-Based Chloride Screening Sealer - Bulk
Sale price$3,356.83 – $7,693.33Save up to $854.82Unit price -
-
Sale
Prosoco
Saltguard Penetrating Water and Salt Barrier - Bulk
Sale price$4,214.83 – $9,880.00Save up to $1,097.78Unit price -
-
Sale
Prosoco
Natural Stone Treatment Water Repellent - Bulk
Sale price$5,036.17 – $13,064.00Save up to $1,451.56Unit price -
-
Sale
Prosoco
Natural Stone Treatment WB Water Repellent - Bulk
Sale price$3,785.83 – $9,432.62Save up to $510.91Unit price -
-
Sale
-
-
Sale
-
-
Sale
Prosoco
Concrete Hardener, Densifier and Dustproofer - LS/CS - Bulk
Sale price$2,277.00 – $8,157.58Save up to $815.76Unit price -
-
Sale
Prosoco
Sale price $8,681.20 Was: Regular price $9,549.32 Save $868.12Unit price -
-
Sale
Prosoco
All Surface Cleaner and Degreaser - 55 Gallon
Sale price $2,757.33 Was: Regular price $3,033.06 Save $275.73Unit price -
-
Sale
Prosoco
Strippable Masking Temporary Protective Coating
Sale price $603.42 Was: Regular price $663.76 Save $60.34Unit price -
-
Sale
-
-
Sale
Prosoco
Iron Stain Remover - Case of 4
Sale price $843.40 Was: Regular price $927.74 Save $84.34Unit price -
-
Sale
Prosoco
Enviro Klean 2010 All Surface Cleaner and Degreaser
Sale price$86.64 – $279.92Save up to $27.99Unit price -
-
Sale
-
-
Sale
Prosoco
PROSOCO BMC II White/Pastel Base Color Coating - 5 Gallon
Sale price $694.83 Was: Regular price $764.31 Save $69.48Unit price -
-
Sale
Prosoco
PROSOCO BMC II Tint Base - Water Repellent Color Coating
Sale price $662.67 Was: Regular price $728.94 Save $66.27Unit price -


Product Description
Stitch-Tie Stainless Steel Masonry Pinning Solution — Fast, Invisible Veneer Re-Anchoring
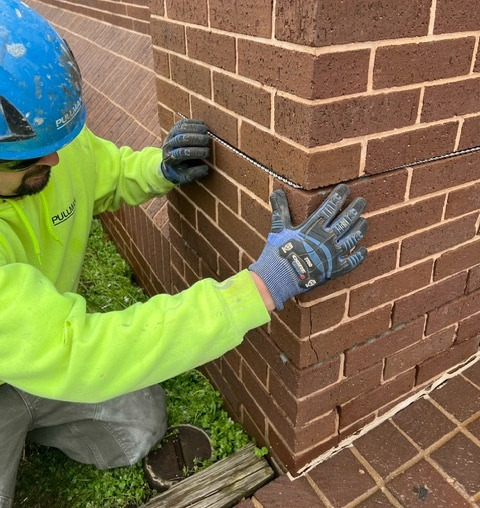
The Stitch-Tie is a Type 304 stainless steel helical pinning solution engineered for re-anchoring existing masonry veneers to backup structures. Designed for masonry restoration contractors and trades professionals, it addresses missing or corroded wall ties in brick, stone, precast concrete, and other facade systems without requiring demolition or facade replacement. The spiral-shaped tie is dry-set into pre-drilled pilot holes using a rotary hammer with a spring-loaded setting tool, threading itself into the building material under percussion action. It is equally suited for crack stitching — installed horizontally in bed joints to reinforce cracked brick veneers.
Unlike conventional remedial tie systems that require epoxies or adhesives and leave visible hardware, the Stitch-Tie installs dry, recesses automatically below the masonry surface, and patches nearly invisibly. The helical geometry provides a flexible in-plane connection between wythes while resisting out-of-plane tension and compression loading — without drawing the wythes together, so no unwanted tension forces are introduced into the wall assembly.
Technical Specifications
| Specification | Details |
|---|---|
| Material | Type 304 Stainless Steel (ASTM A-167); 316 SS available as special order |
| Available Diameters | 6mm, 8mm (~5/16"), 10mm (~3/8") |
| Available Lengths | 3", 4", 6", 7", 8", 9", 10", 12", 14", 16", 18", 20" (custom lengths available; field-trimmable) |
| Connection Type | Helical/spiral — flexible in-plane connection; threaded out-of-plane tension and compression resistance |
| Tension Between Wythes | Does not draw walls together; no tension forces between wythes |
| Installation Method | Dry-set into pre-drilled pilot holes via rotary hammer with spring-loaded or economy setting tool (SDS chuck) |
| Adhesive Required | None — no epoxies or adhesives required |
| Pilot Hole Cleaning Required | No — self-threading; pilot holes do not require cleaning |
| Weather Resistance | Suitable for installation in any weather conditions |
| Typical Anchor Spacing | 1 anchor per 2 sq ft of veneer area (verify with local building codes) |
| Helix Angle (6mm / 8mm / 10mm) | 32.14° / 40° / 50° (to longitudinal axis) |
| Pitch Length (6mm / 8mm / 10mm) | 0.59 in. (15mm) / 0.79 in. (20mm) / 1.0 in. (25.4mm) |
| Cross-Sectional Area (6mm / 8mm / 10mm) | 0.012 in² (8mm²) / 0.016 in² (10mm²) / 0.02 in² (13mm²) |
| Yield Strength (6mm / 8mm / 10mm) | 108 ksi (745 N/mm²) / 108 ksi (745 N/mm²) / 93 ksi (640 N/mm²) |
| Ultimate Tensile Strength (6mm / 8mm / 10mm) | 265 lb (1,180 N) / 1,169 lb (5,200 N) / 1,686 lb (7,500 N) |
| Ultimate Shear Load (8mm / 10mm) | 128 ksi (880 N/mm²) / 119 ksi (820 N/mm²) |
| Elastic Modulus (6mm / 8mm / 10mm) | 22,625 ksi (156.3 GPa) / 21,583.5 ksi (148.8 GPa) / 21,191 ksi (146.1 GPa) |
| Mass (6mm / 8mm / 10mm) | 0.043 lb/ft (0.062 kg/m) / 0.051 lb/ft (0.076 kg/m) / 0.072 lb/ft (0.12 kg/m) |
| Finish Options | Standard: 304 SS; Special Order: 316 SS; Single Point flat-end option available |
Key Features & Benefits
Dry-Set Installation — No Adhesives or Epoxies
The Stitch-Tie threads itself into building material purely through percussion action from a rotary hammer and setting tool, eliminating the need for epoxies, adhesives, or hole cleaning. This removes material cost and preparation time from the installation workflow, and allows crews to work in wet or cold conditions where adhesive-based systems would be unreliable or unusable.
Near-Invisible Repair
Pilot holes are small enough to patch and conceal after installation, and the setting tool automatically recesses the anchor below the masonry face. This is critical on historic facades, institutional buildings, and any project where aesthetics and preservation of original materials are specified requirements.
Helical Shape Provides Dual-Axis Load Resistance
The spiral geometry creates an in-plane flexible connection that accommodates differential movement between wythes, while the threaded engagement simultaneously resists out-of-plane tension and compression loading. This combination addresses the real-world load demands on a remedial veneer anchor without introducing unintended constraint into the wall system.
No Added Tension Between Wythes
Unlike some tie systems, the Stitch-Tie does not draw wythes together during installation. This means existing crack patterns or dimensional tolerances in the wall cavity are not stressed by the remedial anchor, reducing the risk of introducing new damage during the repair process.
All-Weather Installation
The dry-set, mechanical installation method has no adhesive cure window or temperature limitation, allowing work to proceed regardless of weather conditions. For contractors managing tight schedules on occupied or critical facilities, this eliminates weather-related delays.
Field-Trimmable for Custom Length Requirements
Stitch-Ties can be cut to length in the field using standard cutters. Combined with the wide range of stock lengths (3" through 20"), this gives installers the flexibility to match exact embedment requirements across varying cavity widths and wall assembly conditions without special ordering.
Common Applications
Re-Anchoring Brick Veneer to Concrete or CMU Backup
Where original wall ties have corroded or are missing entirely, Stitch-Ties restore the structural connection between the outer wythe and the backup structure. Minimum embedment into concrete backup is 1-1/4"; embedment into hollow or solid CMU varies by block size and configuration per the installation guide.
Re-Anchoring Brick Veneer to Wood or Metal Stud Framing
Stitch-Ties engage wood studs with a minimum embedment of 1-1/2" to 3" and can penetrate 16-gauge metal studs, making them applicable to light-frame construction as well as masonry backup systems. Pilot hole preferred location is through the bed joint of the veneer and into the stud face.
Crack Stitching in Brick Veneers
By installing Stitch-Ties horizontally in bed joints across a crack, the tie bridges and reinforces the fractured zone without requiring tuckpointing alone. This approach is effective for both stairstep and vertical cracks where structural continuity across the crack plane needs to be restored.
Multi-Wythe Brick Wall Reconnection
In multi-wythe brick construction, Stitch-Ties span the cavity between the outer and inner wythes to restore the lateral tie connection. Anchor length is selected based on the total embedment depth required across both wythes and any intervening cavity.
Historic Facade Preservation
The small pilot hole, automatic recess, and patch-and-conceal finish make the Stitch-Tie appropriate for work on historically significant buildings where surface disruption must be minimized and original materials preserved. The process eliminates the need to tear down and replace existing facades.
Re-Anchoring Stone, Precast Concrete, and Clay Tile Facades
Beyond brick, Stitch-Ties are rated for use in granite, travertine, limestone, precast concrete, and clay tile backup assemblies, with material-specific performance data and drill bit sizing available in the technical brochure.
Compatible Materials
- Brick (solid and cored)
- Mortar joints
- Hollow and solid CMU (all common block sizes)
- Grouted CMU
- Concrete (cast-in-place and precast)
- Clay tile (hollow)
- Granite
- Travertine
- Limestone
- Wood studs (2×4, 2×6)
- Metal studs (16 gauge)
- OSB (7/16")
- Plywood
Product Documents
Application Instructions
Preparation — Selecting the Right Stitch-Tie
- Determine the backup structure material (concrete, CMU, wood stud, metal stud, clay tile, etc.).
- Measure or calculate the total embedment depth required: cavity width plus minimum embedment into backup. Refer to the installation guide for material-specific minimum embedment values (e.g., 1-1/4" into concrete; 1-1/2"–3" into wood studs).
- Select the appropriate diameter (8mm or 10mm) and length. Pilot hole depth must exceed anchor length by a minimum of 1" (concrete/CMU backup) or 1/2" (wood/metal stud backup).
- Select the correct pilot hole drill bit size using the drill bit sizing chart in the installation guide, referencing both the facade material and backup material combination.
Step 1 — Drill Pilot Hole
- Using a percussion hammer drill (3-jaw chuck type), drill the pilot hole through the facade material. Preferred location is through the mortar bed joint; drilling through brick face is acceptable where mortar quality is questionable.
- Pilot hole depth must be greater than the anchor length by the minimum specified margin. Pilot holes do not require cleaning prior to anchor installation.
Step 2 — Load Setting Tool
- Insert the Stitch-Tie into the dry-set installation tool (spring-loaded heavy-duty or economy type) mounted on an SDS rotary hammer drill.
Step 3 — Drive the Anchor
- Drive the Stitch-Tie into the pilot hole until the nose of the setting tool is hard against the veneer face. The percussion action causes the spiral tie to thread itself into the building material along the full embedment depth.
Step 4 — Recess and Patch
- The setting tool automatically recesses the Stitch-Tie below the masonry face upon completion of the drive stroke.
- Patch the pilot hole with compatible mortar or patching material to conceal the repair.
Frequently Asked Questions
Q: Does the Stitch-Tie require epoxy or adhesive to achieve rated load capacity?
A: No. The Stitch-Tie is a fully dry-set anchor. The helical shape threads mechanically into the building material under percussion action from the rotary hammer, and no adhesive or grout is required to achieve the published tension and compression load values.
Q: Will installing the Stitch-Tie pull the wythes together or pre-stress the wall?
A: No. The Stitch-Tie does not draw walls together — tension forces between wythes are not present after installation. The tie provides lateral (out-of-plane) load resistance without introducing compressive or tensile stress along the wall plane between connected wythes.
Q: What is the typical anchor spacing for a veneer retrofit?
A: Unless otherwise specified by the engineer or architect, the standard guideline is one anchor per 2 square feet of veneer area to be retrofitted. Local building codes and standards for wall tie spacing should always be consulted for compliance requirements.
Q: Can the Stitch-Tie be used to repair cracked brick, not just re-anchor veneers?
A: Yes. Stitch-Ties can be installed horizontally in bed joints across cracked brick veneers to reinforce the crack by stitching. This application is effective for both stairstep and vertical crack patterns.
Q: Can Stitch-Ties be cut to a non-standard length in the field?
A: Yes. Stitch-Ties can be field-trimmed using cutters to achieve optimum length for specific embedment requirements. Stock lengths range from 3" to 20", and custom lengths are also available.
Q: What is the performance difference between the 8mm and 10mm diameters?
A: The 10mm diameter generally provides higher ultimate tension and compression capacity than the 8mm across most materials — for example, in a solid mortar joint at 3" embedment, the 8mm achieves 700 lb ultimate and the 10mm achieves 750 lb. Material-specific performance data for both diameters is tabulated in the technical brochure and should be used with site testing where verification of load capacity is required.

-
Sale
Husqvarna
Husqvarna Hepa Dust Extractor - 130 H
Sale price $6,253.20 Was: Regular price $6,948.00 Save $694.80Unit price -
-
Sale
Husqvarna
Husqvarna K 540i Power Cutting Saw
Sale price $944.10 Was: Regular price $1,049.00 Save $104.90Unit price -
-
Sale
-
-
Sale
Husqvarna
Sale price $2,444.40 Was: Regular price $2,716.00 Save $271.60Unit price -
-
Sale
-
-
 Sale
SaleHusqvarna
Sale price $1,614.60 Was: Regular price $1,794.00 Save $179.40Unit price -
 Sale
SaleHusqvarna
Sale price$118,153.29 – $122,841.00Save up to $13,649.00Unit price -
Sale
Husqvarna
Sale price $5,635.80 Was: Regular price $6,262.00 Save $626.20Unit price -


